
An emergency exit serves as a suitable exit in the course of a secondary escape route for independent escape from a room or building. In this article, we look at the most important requirements and regulations for emergency exits in accordance with the Technical Rules for Workplaces (ASR) - ASR A2.3 Escape routes and emergency exits.
Requirements for emergency exits in accordance with ASR A2.3

Emergency exits can be designed in various forms, for example as windows in wall openings or as hatches and flaps in floor or ceiling openings. They must meet certain minimum dimensions: In wall openings, they should have a clear width of at least 0.90 m and a clear height of at least 1.20 m. For floor or ceiling openings, a clear dimension of at least 0.70 m x 0.70 m or a clear diameter of 0.70 m is required.
In addition, emergency exits must be able to be opened without special aids, which means that no keys, transponder cards or code entries may be required. The opening elements must be ergonomically designed, easily recognizable and easily accessible.
Important: it should be possible to open an emergency exit without any great effort.
Marking of an emergency exit
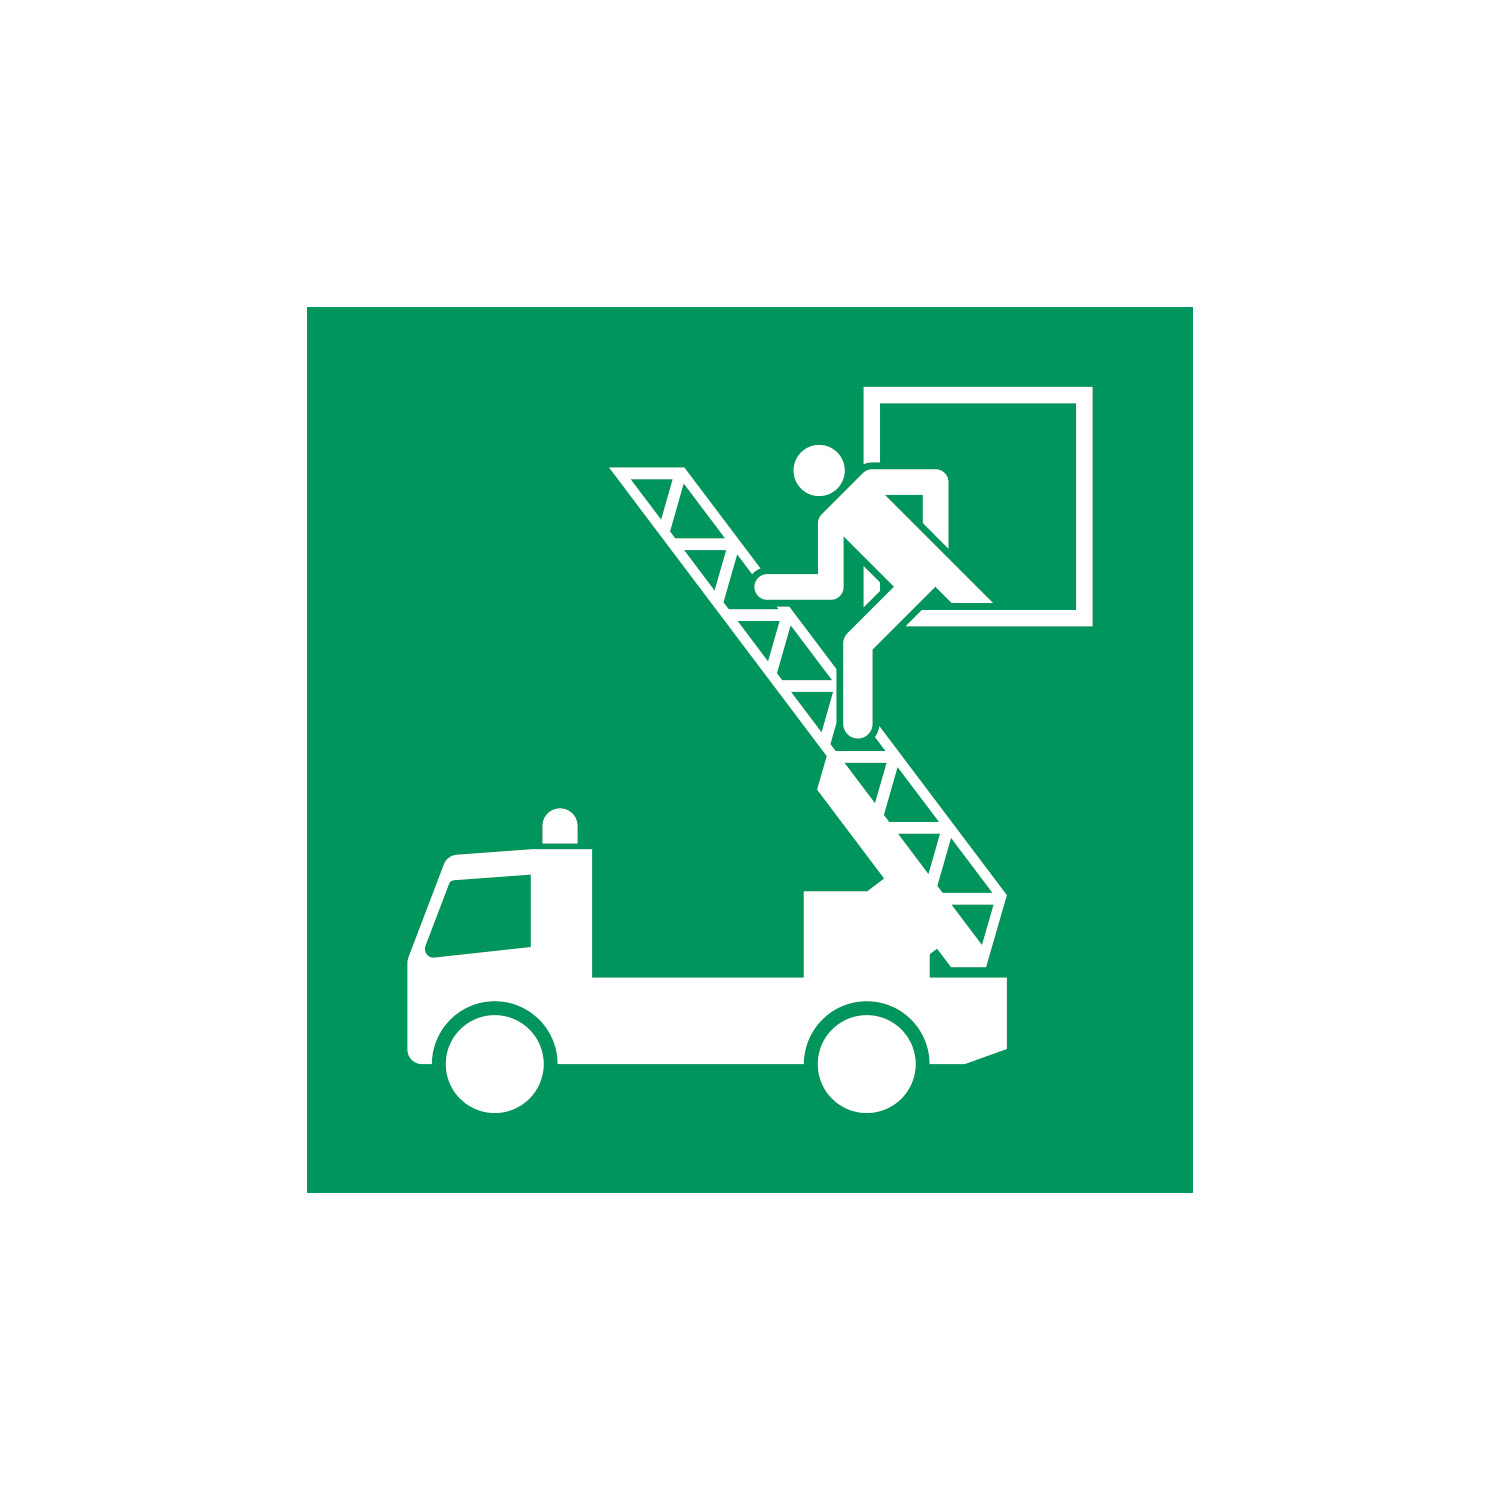
The marking of emergency exits is subject to strict regulations. They must be clearly recognizable and permanently marked in accordance with ASR A1.3. If the general lighting fails, the safety signs must be visible for at least 30 minutes.
Important: Escape signs must not be affixed to door leaves, as the directional information may no longer be recognizable when the doors are open or may point in the wrong direction.
It is essential that emergency exits are kept clear at all times. If there is a risk that emergency exits can be blocked from the outside, additional safety measures must be taken. This can be done by installing spacer bars for vehicles or by permanently marking the floor areas to be kept clear.
Emergency exits accessible from the outside must also be marked with the prohibition sign “P023 Parking or storage prohibited”.

Special requirements for secondary escape routes
Special regulations regarding the marking of emergency exits apply to secondary escape routes. The exit or emergency exit must be clearly marked, as must the route to it, if this is necessary. Marking is carried out using special safety signs such as “E019 Emergency exit” or “E016 Emergency exit with escape ladder”, supplemented by appropriate directional arrows if necessary.
Consistent compliance with these requirements ensures that emergency exits can fulfill their life-saving function in an emergency. Regular inspection and maintenance of these facilities is therefore essential for the safety of all building users.